
Esenyurt 14831
Istanbul's new centre for production, storage and trade: production, storage, showroom and sales under one roof, with a strategic location, modern infrastructure and investment potential. Ask us about it by the code Esenyurt 14831.
At a glance
- Project code
- Esenyurt 14831
- Location
- Bahçekent – Esenyurt, on a main boulevard just south of the E-80 (TEM)
- Type
- Trade & business centre (production, storage, showroom, sales)
- Independent units
- 187
- Unit sizes
- 119 – 1,274 m²
- Land area
- 30,000 m²
- Construction area
- 90,000 m²
- Saleable area
- 57,000 m²
- Levels
- 5 (4 with units)
- Delivery condition
- Shell & Core
- Price
- From 350,000 USD
Prices as stated in the project's video presentation; subject to change and availability, please confirm with us. - Current price per m²
- 1,750 USD/m² (pre-launch phase)
- Payment plan
- Flexible payment plans · Request the project file
- Delivery date
- Request the project file
- Title deed (tapu)
- Request the project file
Data from the project catalogue (September 2026). Plans and distances are for information only.

In the heart of the industrial and logistics belt
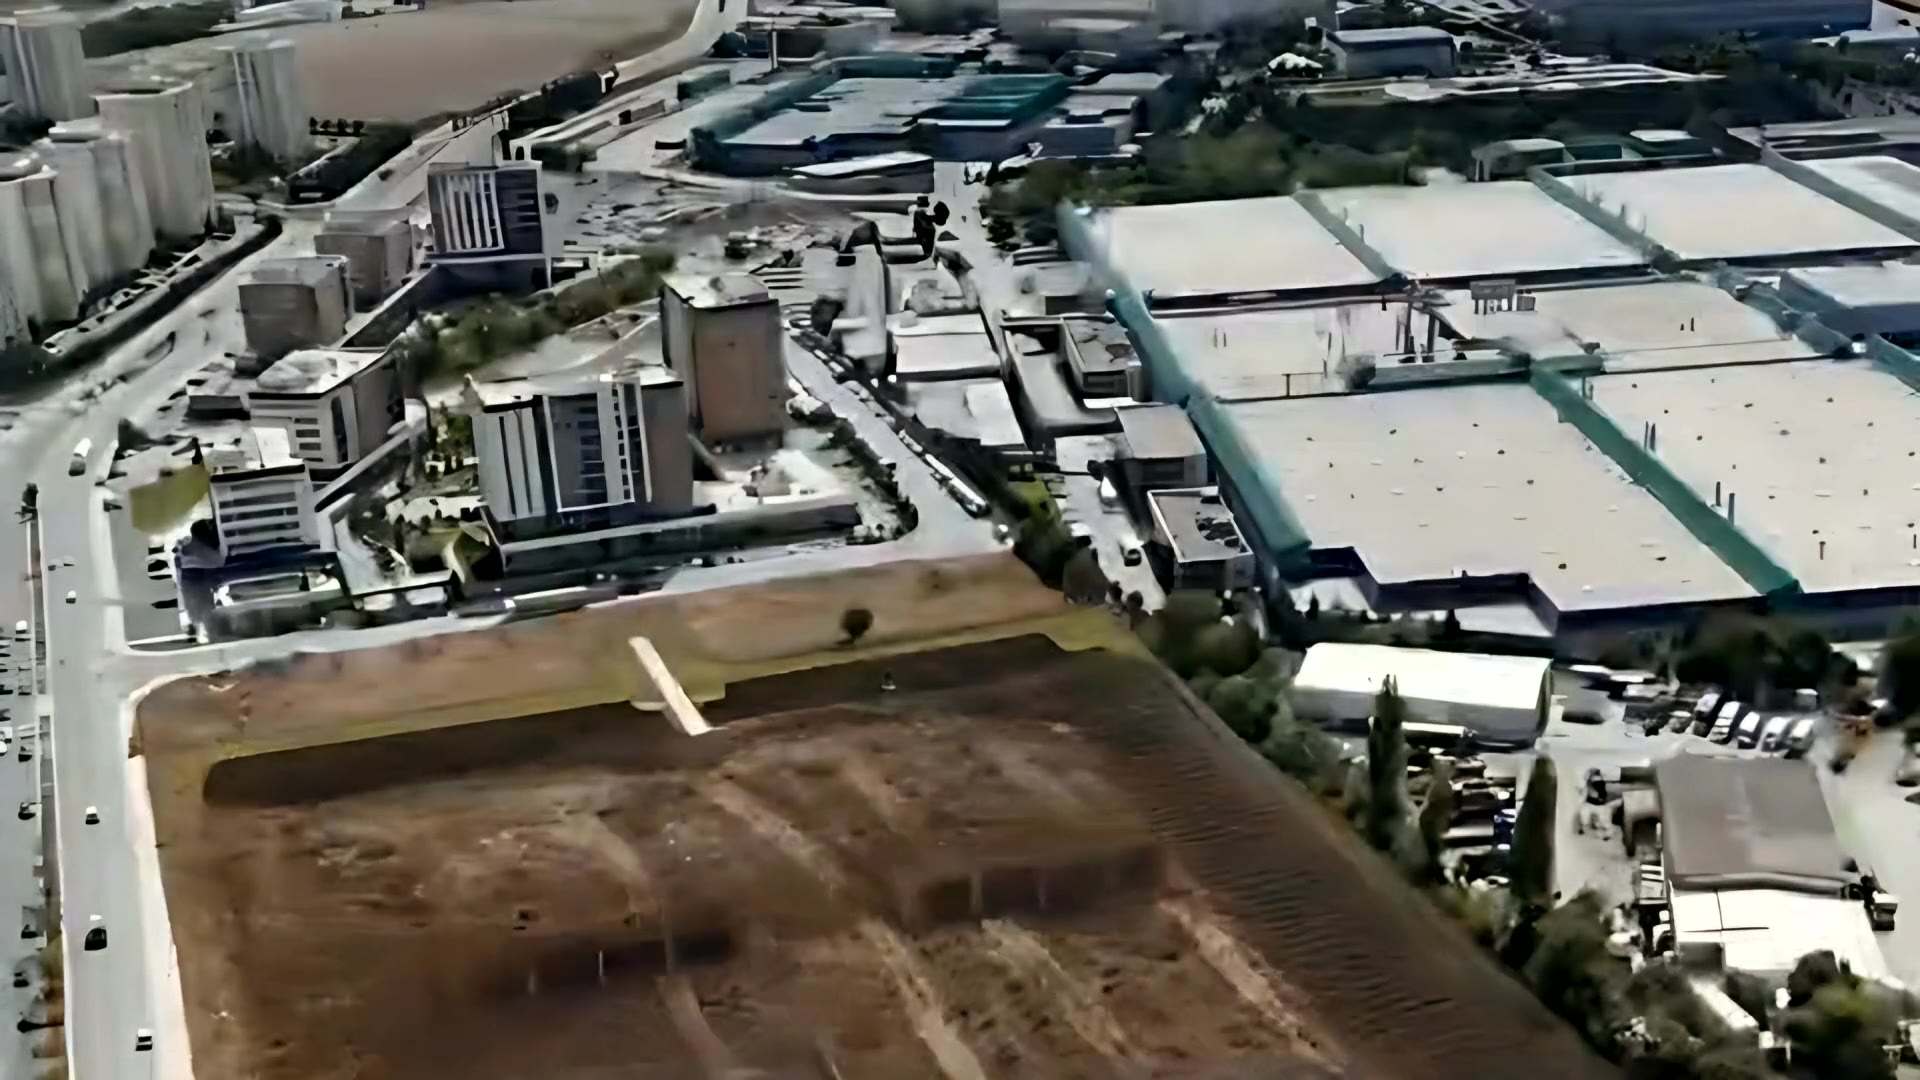
The project is in Bahçekent – Esenyurt on a main boulevard, just south of the E-80 (TEM) motorway, with its main façade facing the boulevard.
It sits next to major industrial and logistics hubs, close to the Northern Marmara (3rd Bridge) connection roads and the Kanal Istanbul route.
- Next to the TEM / E-80 junction
- Only 35 km from Istanbul Airport
- Near the 3rd Bridge (Northern Marmara) connection roads
- Near the Kanal Istanbul route
- Next to major industrial and logistics hubs
Built for trucks and production
Truck access to every floor
Designed for TIR truck traffic between floors, with loading right at the unit door.
6 m ceilings
6 m gross ceiling height and 7 m floor-to-floor: room for racking, mezzanines and forklifts.
2.5 t/m² floor load
High floor load capacity for production and storage.
7,263 kW
Installed electrical power, with a generator room for uninterrupted supply.
Flexible, divisible design
Adjacent units can be combined as your business grows; wide column spans and corridors.
Solar and EV charging
Rooftop solar panels and electric-vehicle charging stations.
VRF climate control
Modern central air-conditioning system.
24/7 security
Barrier-controlled main entrance; open and covered parking.
Project renders


Developer 3D renders for illustration; the final build may differ. Signs and logos have been removed.
Unit size distribution
| Size band | Units |
|---|---|
| 119 – 250 m² | 57 |
| 250 – 350 m² | 96 |
| 300 – 500 m² | 27 |
| 500 – 1,274 m² | 7 |
| Total | 187 |
Size bands as stated in the project catalogue.
Five levels
| Level | Unit numbers | Count |
|---|---|---|
| 1st floor | 147 – 187 | 41 |
| Ground floor | 101 – 146 | 46 |
| Basement 1 | 56 – 100 | 45 |
| Basement 2 | 1 – 55 | 55 |
| Basement 3 | Covered parking, dining hall, social area, management, technical area | 96 cars |
Floor plans
The plan of each level with unit numbers. Click a plan to enlarge it.
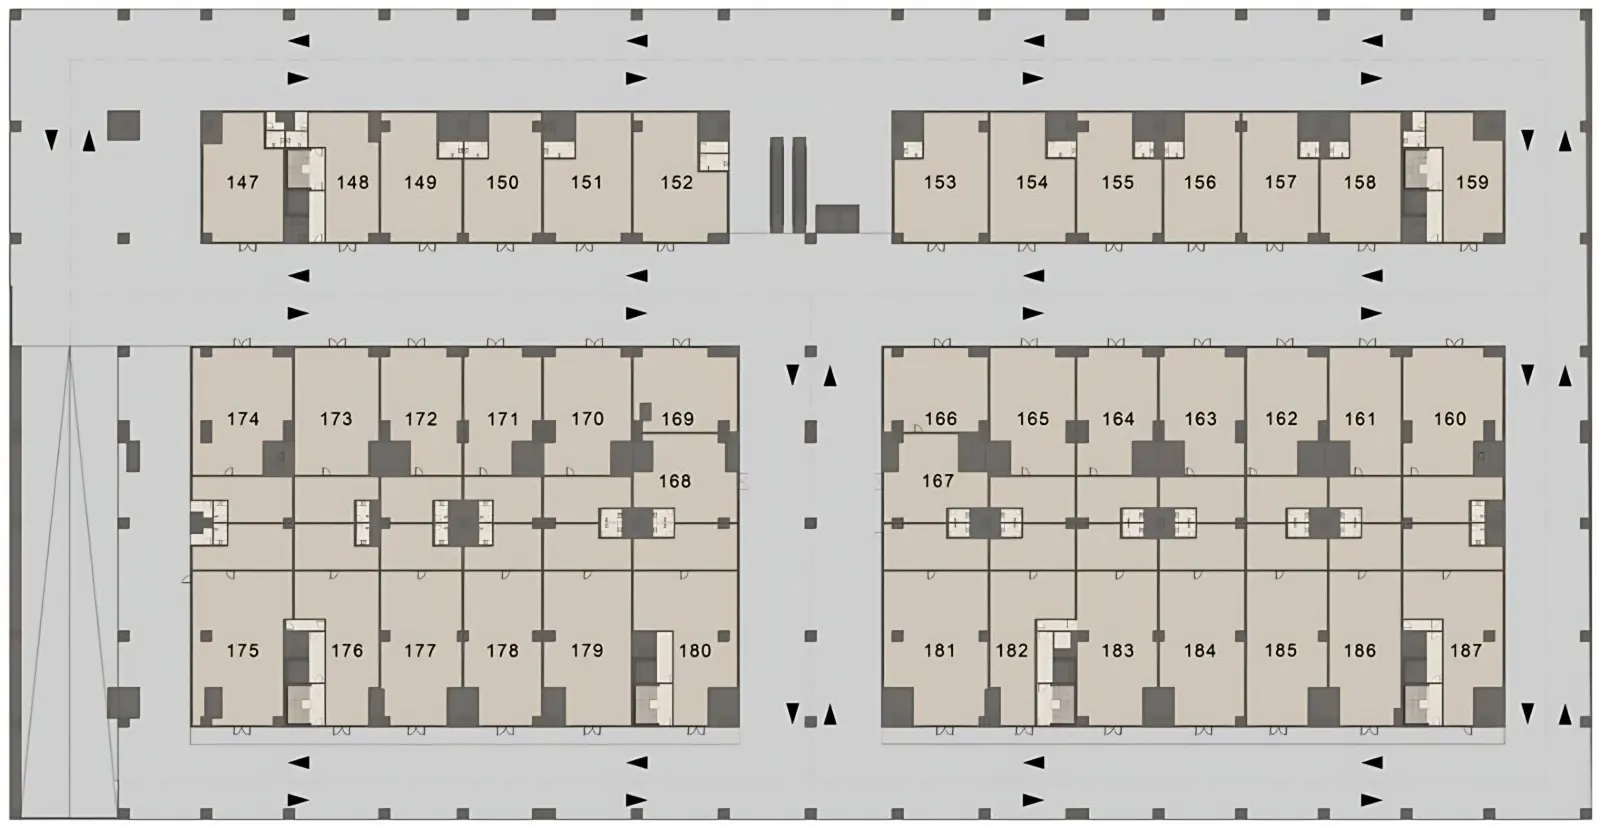
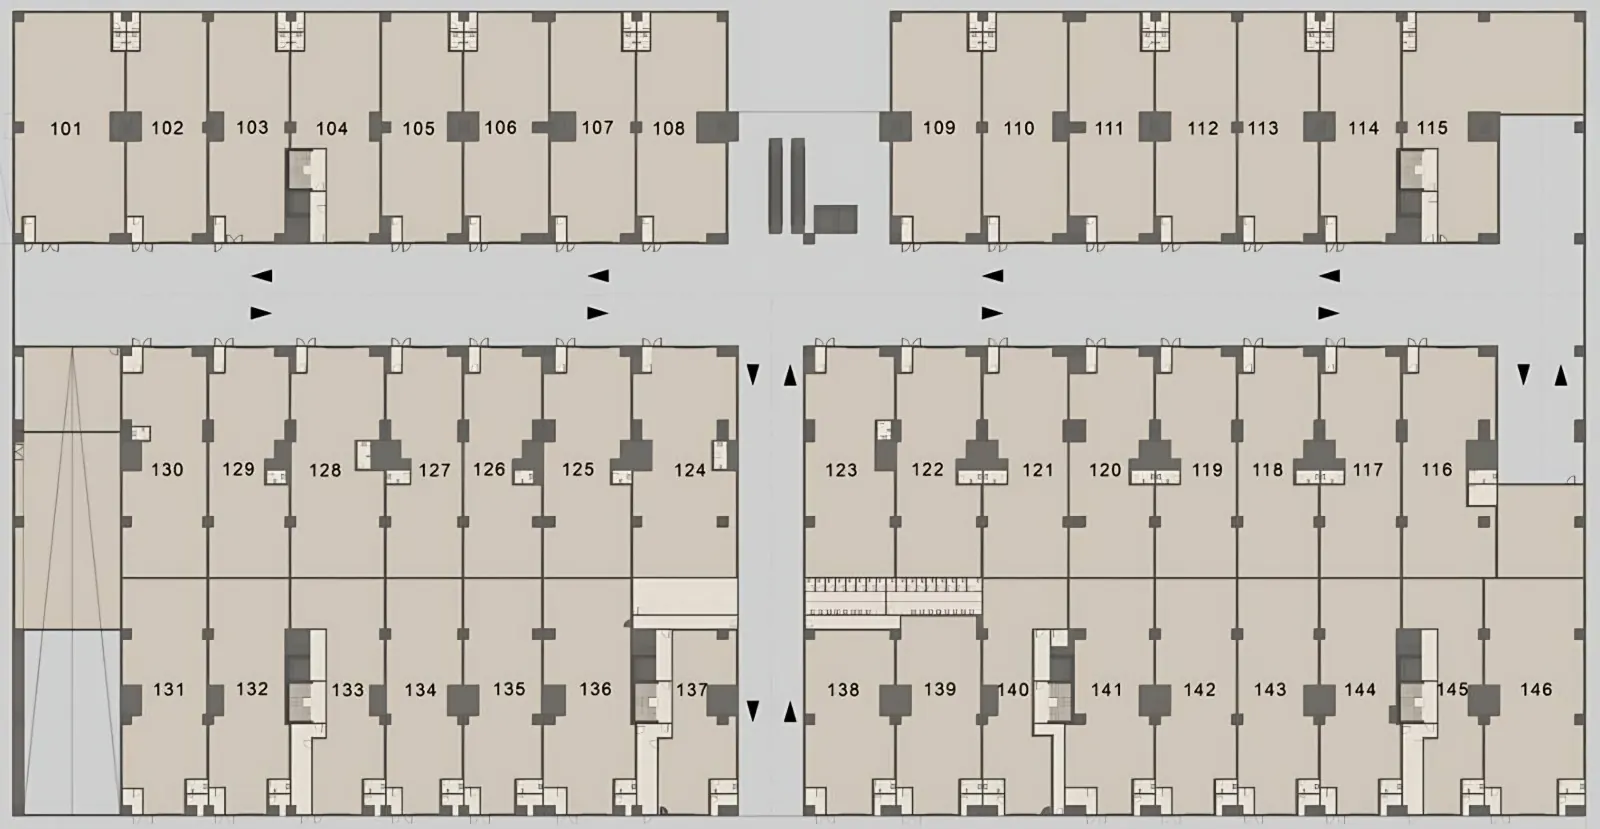
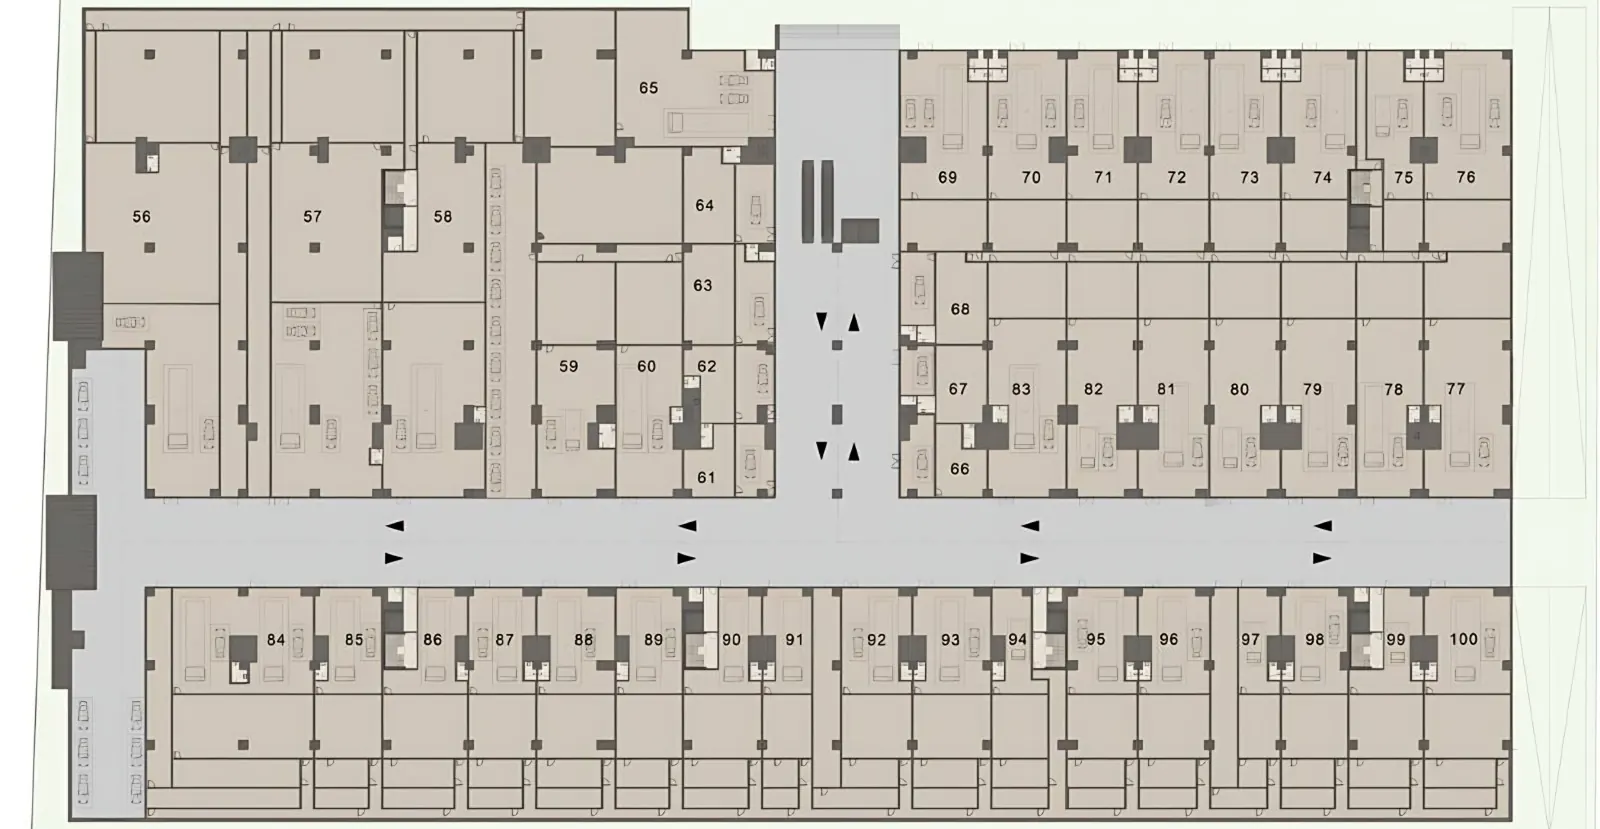
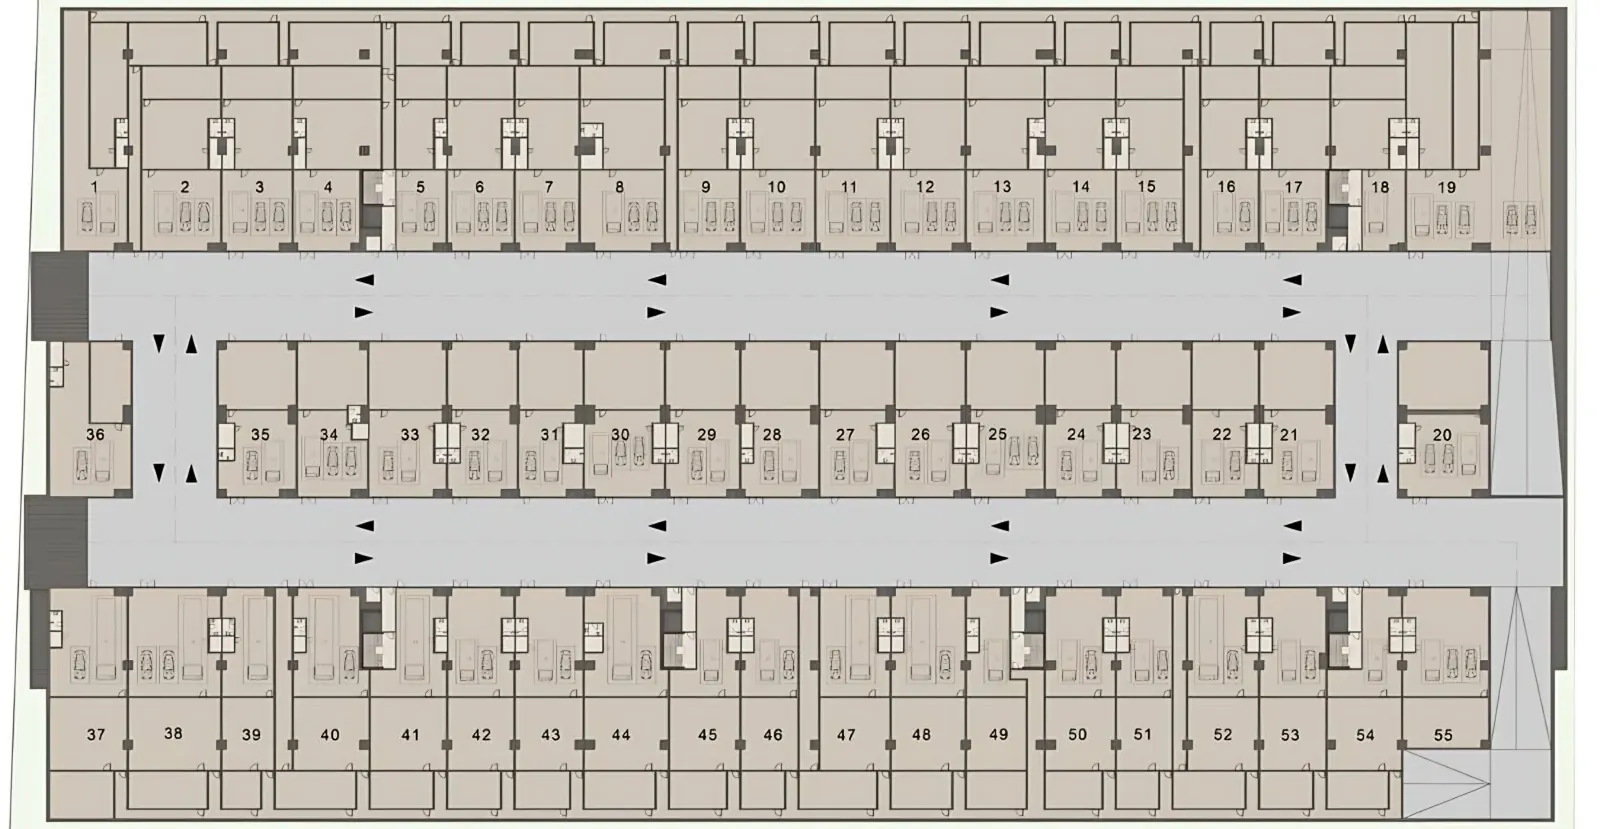
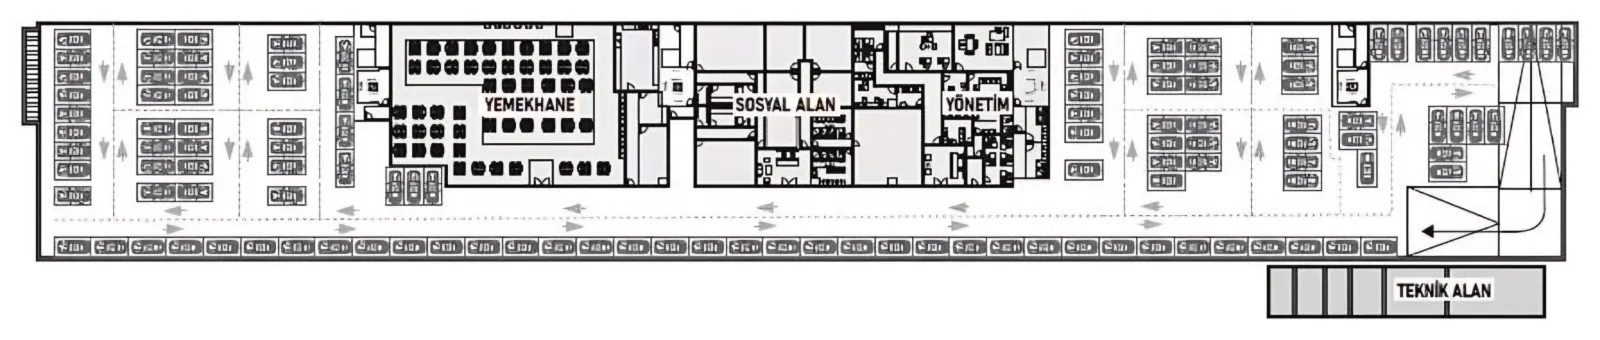
Architectural plans for information only.
For your own business or as an investment
187 independent units from 119 to 1,274 m², with flexible payment plans and a range of investment options.
Suitable for owner-occupiers and commercial investors, with the potential to benefit from growth in value and rental income.
This is not a promise or guarantee of any return or increase in value; investment decisions are the buyer's responsibility. We recommend reviewing the project file and taking professional advice.

Between the motorways and the airport
Straight-line distances, for information only.
- Next to the TEM / E-80 junction
- Only 35 km from Istanbul Airport
- Near the 3rd Bridge (Northern Marmara) connection roads
- Near the Kanal Istanbul route
Request the project file
The current price list, payment plan, delivery date and title-deed status are sent in the project file on request.